
A kitchen that works better for cooking, gathering and everyday life. Plan your remodel around the way you use your home, with personal attention and clear communication throughout the project.
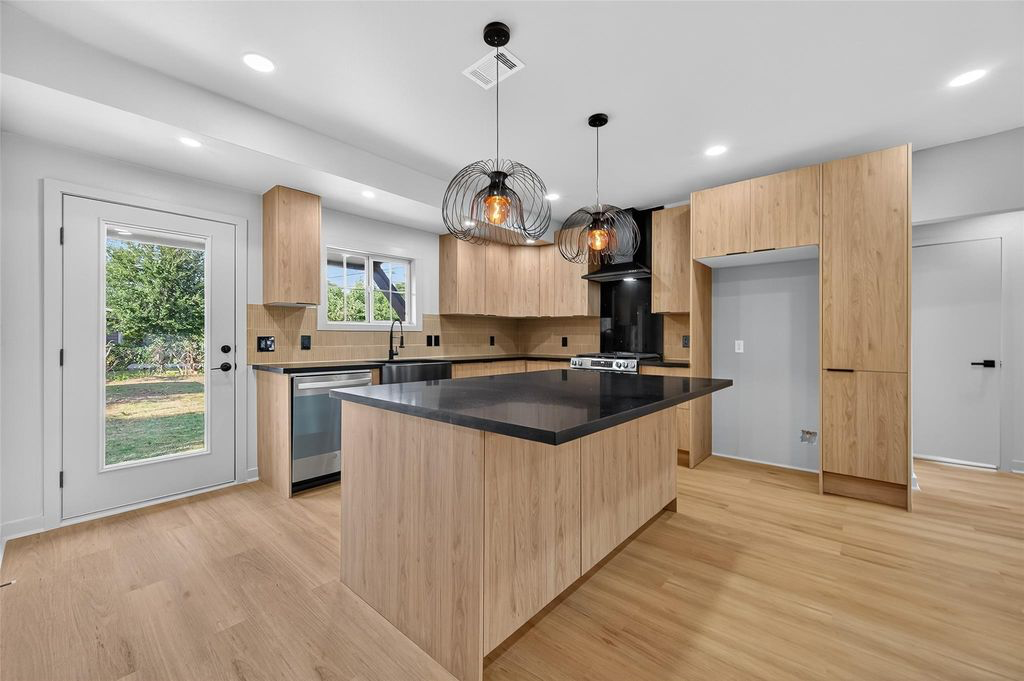
A kitchen planned around the way you live
A successful kitchen remodel starts with understanding what needs to work better. You may need more useful storage, a more comfortable preparation area or a space that connects better with the rest of your home. Those priorities should guide the scope before individual finishes are selected.
Interior E Construction works with Houston homeowners to approach remodeling with personal attention, clear communication and coordinated execution. We discuss your goals and existing space, explain the work under consideration and develop a proposal around the agreed scope.
Whether you are considering selected improvements or a more extensive renovation, the first step is to identify what you want to keep, what needs to change and which decisions will have the greatest effect on daily use.
What should your kitchen remodel include?
Layout, circulation and storage
Consider how you move between food storage, preparation, cooking and cleanup. Door openings, appliance clearances and the position of cabinets can affect how comfortable the room feels. A useful plan addresses those relationships, rather than simply adding more cabinetry.
Cabinets, countertops and finishes
Cabinet configuration, countertop dimensions and finish selections need to work together. Discuss what should be retained or replaced, how surfaces will be used and which selections must be finalized before work can be scheduled.
Lighting, appliances and utility locations
Appliance dimensions and lighting needs should be reviewed early. Moving a sink, changing appliance locations or opening a wall can affect the scope beyond the visible finishes. These decisions belong in the planning conversation.
See a kitchen remodel take shape
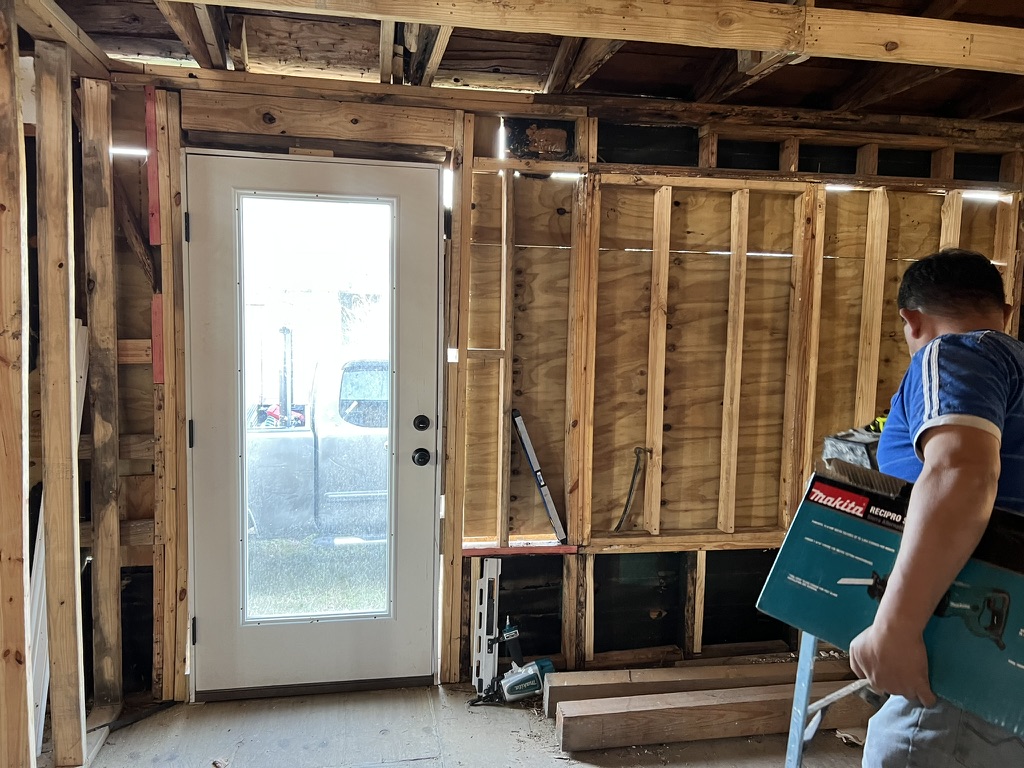
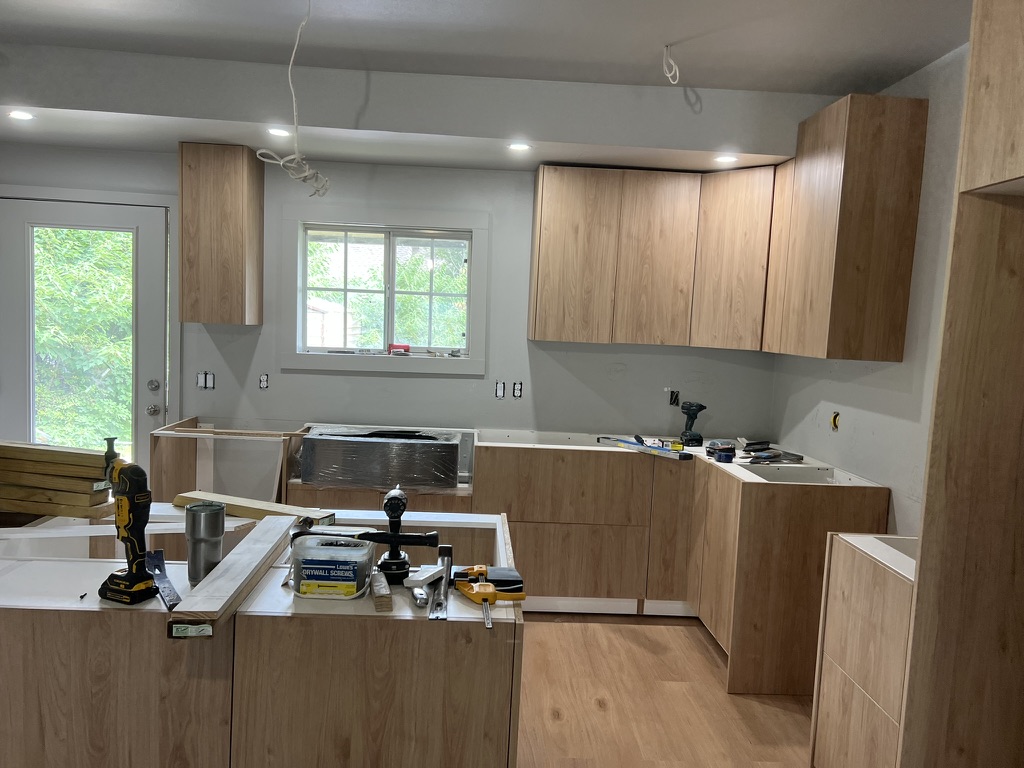
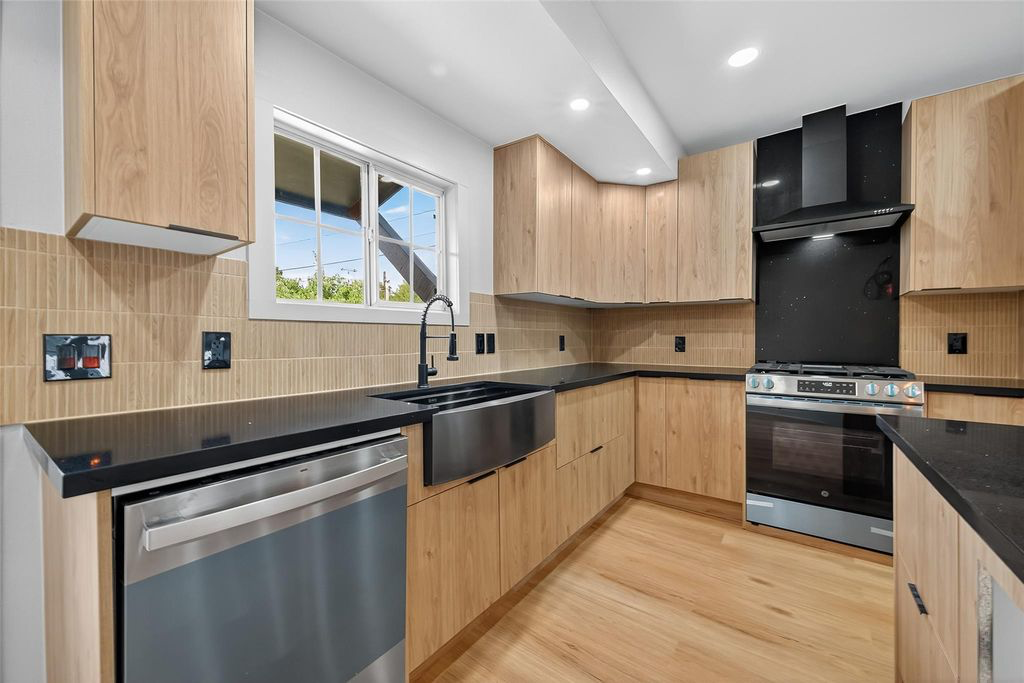
Our project gallery includes kitchen remodeling during construction, an advanced stage with cabinets installed and completed views.
The photographs below show those stages. They provide a clearer picture of the work than finished images alone and offer a starting point for discussing your own project.
What influences cost and scheduling?
The size of the kitchen is only one factor. The extent of the work, material selections, changes to installations and conditions uncovered during construction can all affect the proposal.
Before starting, discuss the included work, outstanding selections, material availability and how additional work would be reviewed. A clear scope helps you evaluate the proposal and understand the planned sequence.
Our kitchen remodeling process
- Discuss your goals. Share the project location, existing photographs and the improvements that matter most.
- Review the space and scope. Consider the layout, existing conditions and work needed to support the proposed changes.
- Develop the proposal. Identify included work, material selections, responsibilities and decisions still to be made.
- Coordinate construction. Organize the agreed stages and communicate questions or changes as they arise.
- Review the completed work. Walk through the project and identify any remaining items.
Kitchen remodeling for Houston homes
Interior E Construction serves Houston homeowners, including The Heights, Montrose, the Galleria area and Downtown, as well as The Woodlands.
Every property has its own layout, condition and practical constraints. Tell us where your home is located and what you would like to improve so the conversation can focus on your space.
Kitchen remodeling questions
How much does a kitchen remodel cost?
Cost depends on the agreed scope, material selections and whether installations or structural elements need to change. Reviewing the existing space and your priorities is the starting point for a useful proposal.
Can I keep my existing kitchen layout?
Keeping the layout may be an option when it meets your needs. Storage, circulation and the condition of existing elements should be reviewed before deciding what to retain or replace.
Can I stay in my home during the work?
That depends on the scope and your household’s needs. Discuss kitchen access, dust protection, working hours and arrangements for food preparation before starting.
How long will the project take?
Scheduling depends on the work involved, material availability and existing conditions. Ask about the proposed sequence, expected interruptions and decisions that need to be completed beforehand.
Will my project need permits?
Requirements depend on the scope and the jurisdiction of the property. Any applicable requirements and responsibility for handling them should be clarified before work begins.
Let’s talk about your kitchen
Tell us what you want your kitchen to do better. Share your project location, priorities and a few photographs of the existing space so we can discuss the next steps.